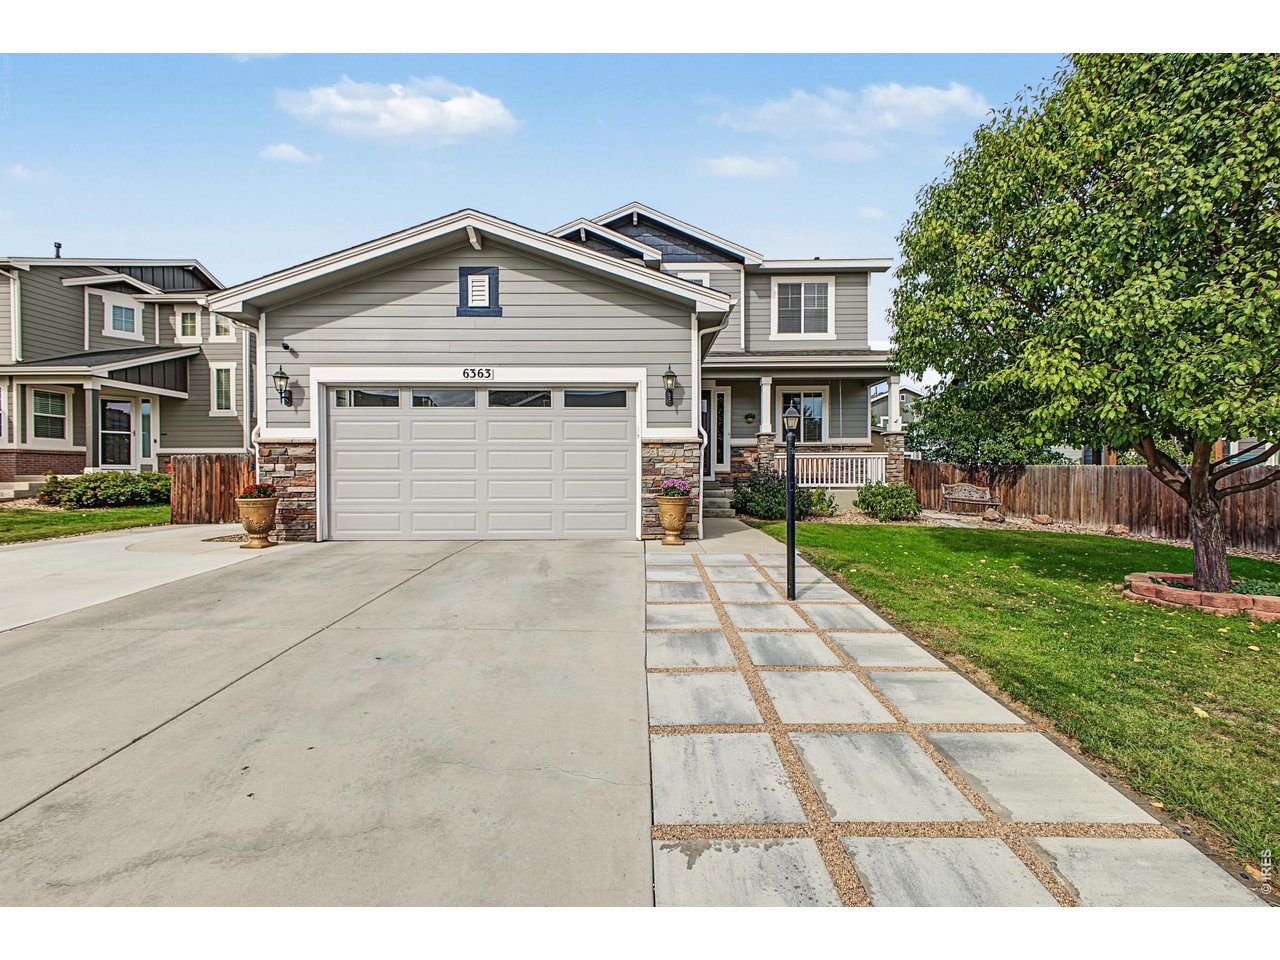
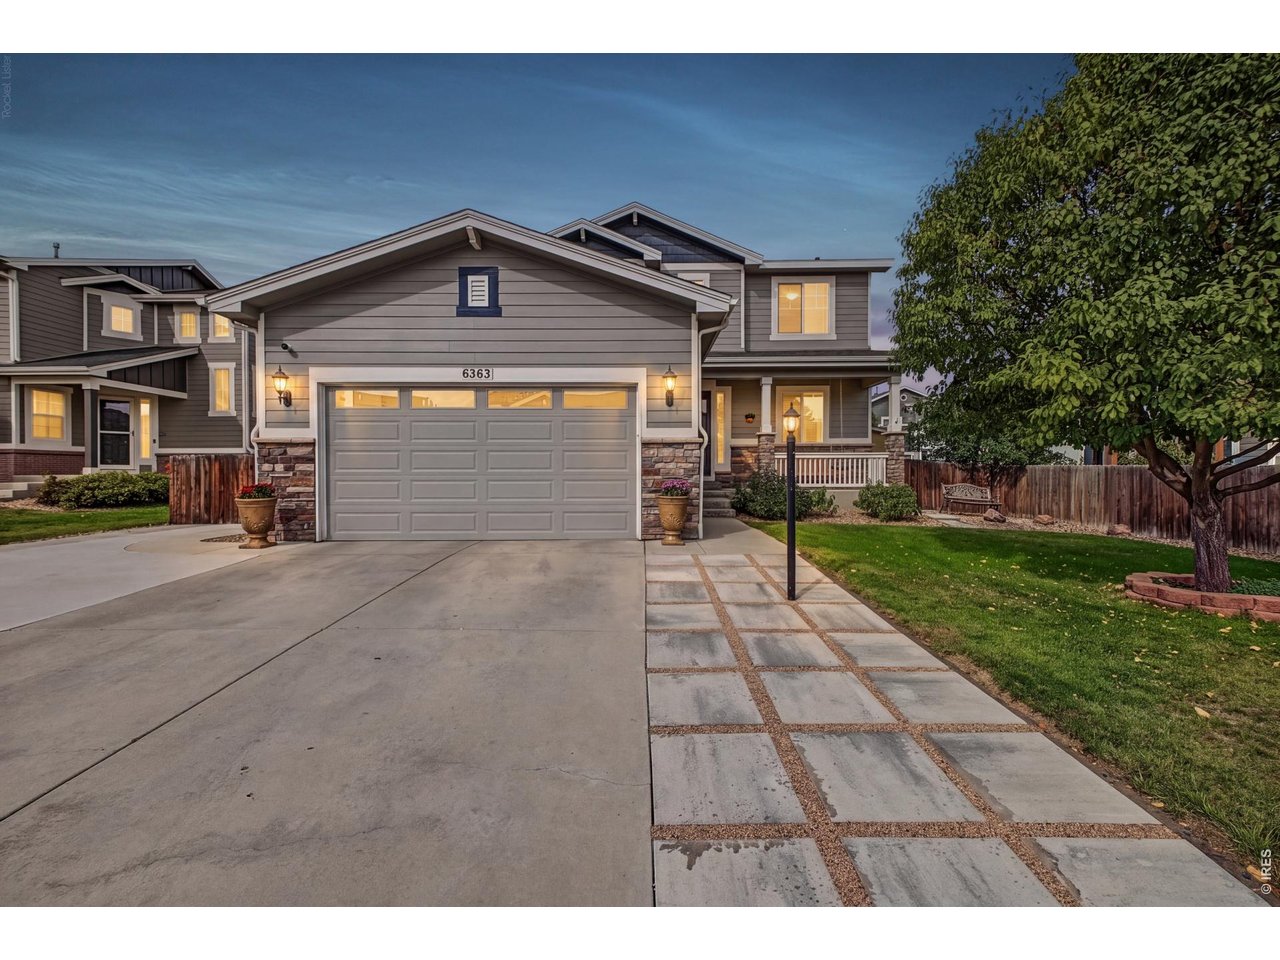
Gray two-story home with a white double garage, stone accents, and a large tree beside the driveway.
6363 Twilight Ave
6363 Twilight Ave
6363 Twilight Ave
6363 Twilight Ave
6363 Twilight Ave
6363 Twilight Ave
6363 Twilight Ave
6363 Twilight Ave
6363 Twilight Ave
6363 Twilight Ave
6363 Twilight Ave
6363 Twilight Ave
6363 Twilight Ave
6363 Twilight Ave
6363 Twilight Ave
6363 Twilight Ave
6363 Twilight Ave
6363 Twilight Ave
6363 Twilight Ave
6363 Twilight Ave
6363 Twilight Ave
6363 Twilight Ave
6363 Twilight Ave
6363 Twilight Ave
6363 Twilight Ave
6363 Twilight Ave
6363 Twilight Ave
6363 Twilight Ave
6363 Twilight Ave
6363 Twilight Ave
6363 Twilight Ave
6363 Twilight Ave
6363 Twilight Ave
6363 Twilight Ave
6363 Twilight Ave
6363 Twilight Ave
6363 Twilight Ave
6363 Twilight Ave
6363 Twilight Ave
6363 Twilight Ave
SEE ALL PHOTOS
Gray two-story home with a white double garage, stone accents, and a large tree beside the driveway.
6363 Twilight Ave
6363 Twilight Ave
6363 Twilight Ave
6363 Twilight Ave
6363 Twilight Ave
6363 Twilight Ave
6363 Twilight Ave
6363 Twilight Ave
6363 Twilight Ave
6363 Twilight Ave
6363 Twilight Ave
6363 Twilight Ave
6363 Twilight Ave
6363 Twilight Ave
6363 Twilight Ave
6363 Twilight Ave
6363 Twilight Ave
6363 Twilight Ave
6363 Twilight Ave
6363 Twilight Ave
6363 Twilight Ave
6363 Twilight Ave
6363 Twilight Ave
6363 Twilight Ave
6363 Twilight Ave
6363 Twilight Ave
6363 Twilight Ave
6363 Twilight Ave
6363 Twilight Ave
6363 Twilight Ave
6363 Twilight Ave
6363 Twilight Ave
6363 Twilight Ave
6363 Twilight Ave
6363 Twilight Ave
6363 Twilight Ave
6363 Twilight Ave
6363 Twilight Ave
6363 Twilight Ave
6363 Twilight Ave
Courtesy of West and Main Homes, Angelica Valdez Listing Contact: 7205520400 
Active Under Contract

6363 Twilight Ave

6363 Twilight Ave, Firestone, CO 80504

$620,000
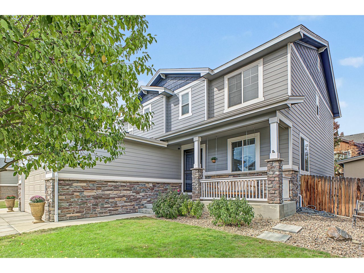
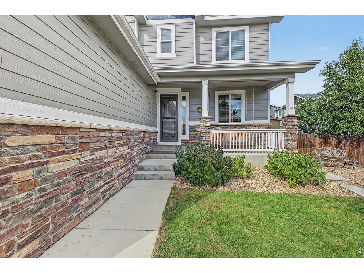
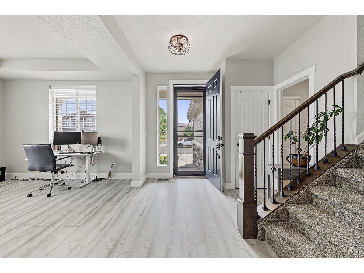
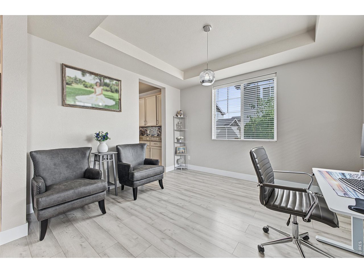
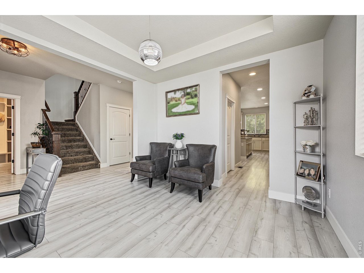
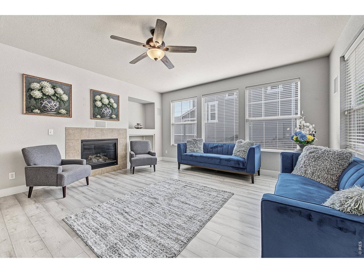
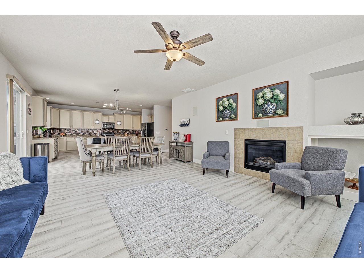
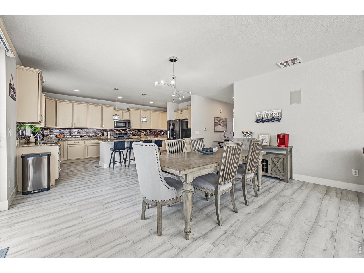
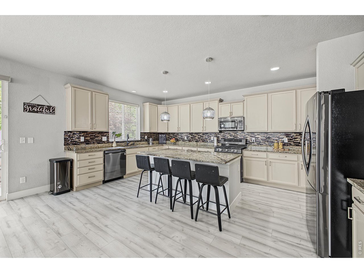
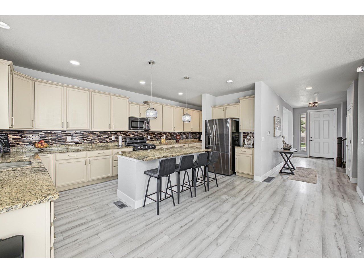
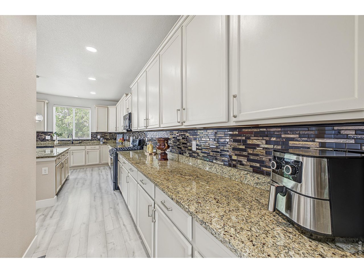
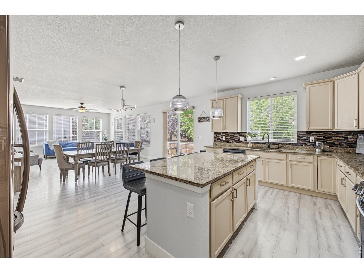
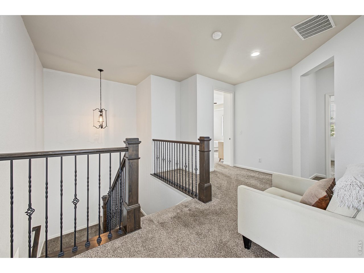
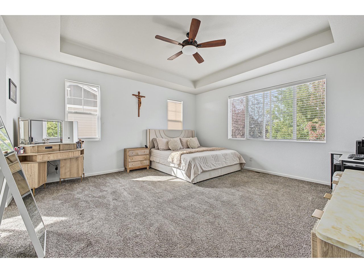
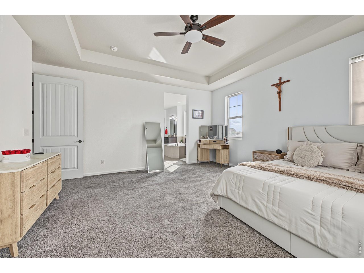
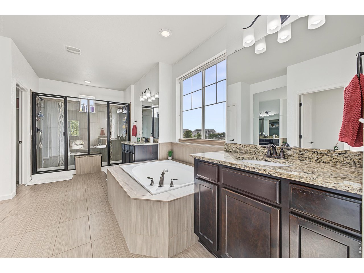
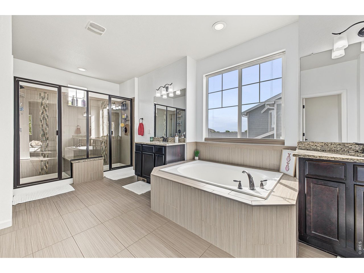
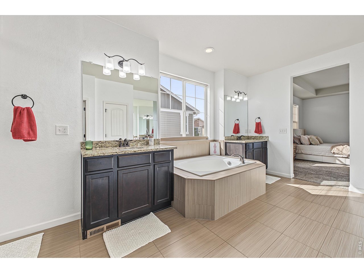
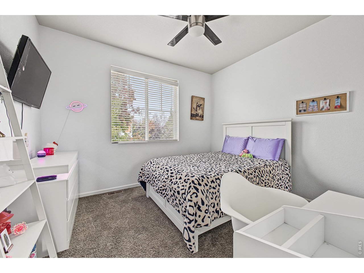
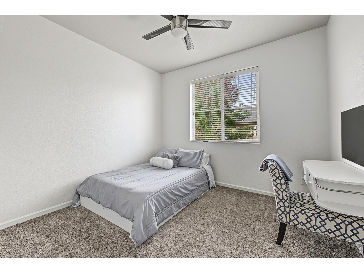
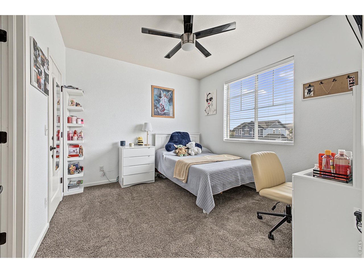
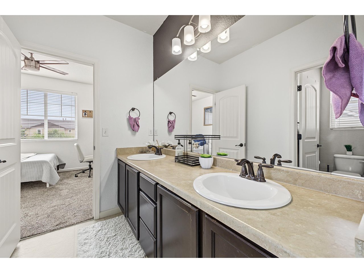
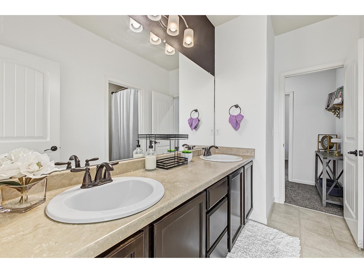
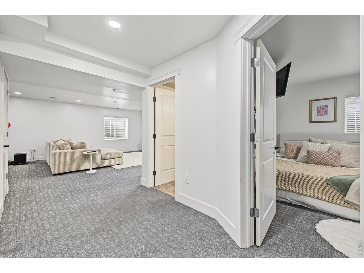
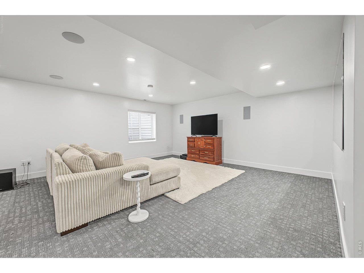
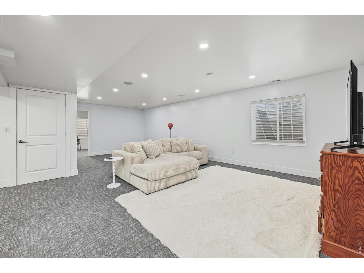
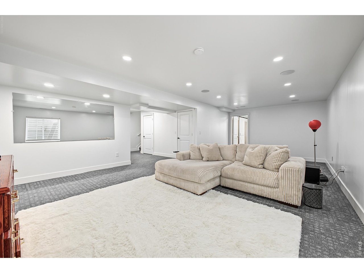
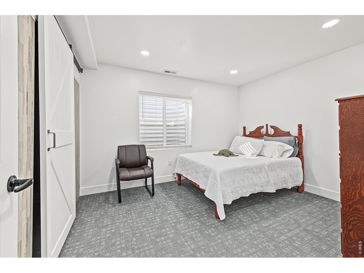
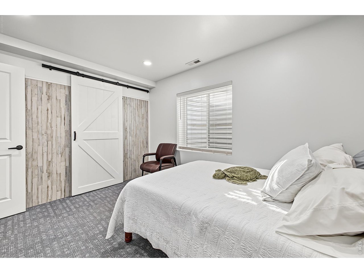
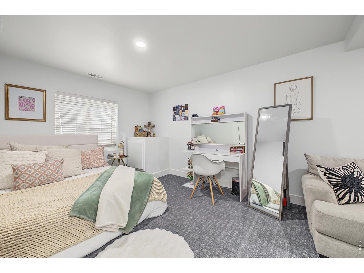
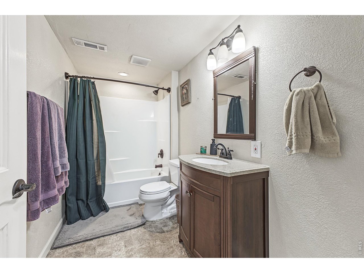
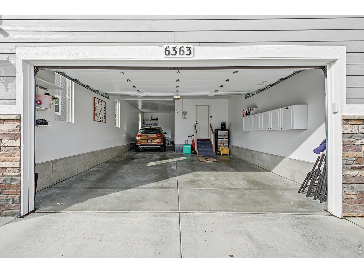
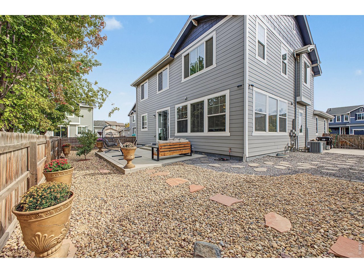
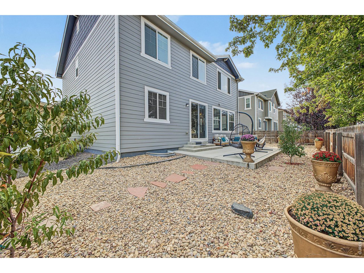
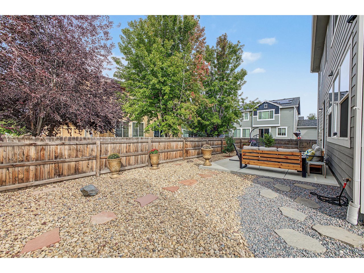
Your dream home is finally within reach! This 6-bedroom residence welcomes you with a 3-car garage, extended driveway, manicured lawn, stone accents, and an inviting front porch. Inside, a flex room offers the perfect space for an office or study. The heart of the home brings the living and kitchen spaces together, creating an inviting place to gather. Cozy up by the fireplace or enjoy the open kitchen featuring granite countertops, stainless steel appliances, and a center island with breakfast bar seating. Retreat to the primary suite, where the private ensuite is designed for unwinding with dual vanities, a soaking tub, and a glass-enclosed shower featuring a shower head on each side-perfect for two. The finished basement offers two additional bedrooms, a bathroom, living and entertaining space, and surround sound for movie nights and gatherings. Major mechanicals have recently been replaced, including a new furnace with warranty, new A/C, and a water heater approximately two months old. Additional concrete provides extra parking, while the backyard patio is ready for grilling, entertaining, or relaxing. Don't miss out on this fantastic opportunity!

6
beds

4
baths

2,827 Sq.Ft. LIVING AREA

6,534 Sq.Ft. lot

Angelica Valdez

Angelica Valdez

Features & Amenities

Interior

  • total bedrooms6
  • Total bathrooms4
  • full bathrooms3
  • half bathroom1
  • Fireplace Gas, Great Room
  • APPLIANCES Gas Range, Dishwasher, Refrigerator, Washer, Dryer, Microwave, Disposal, Fire Alarm
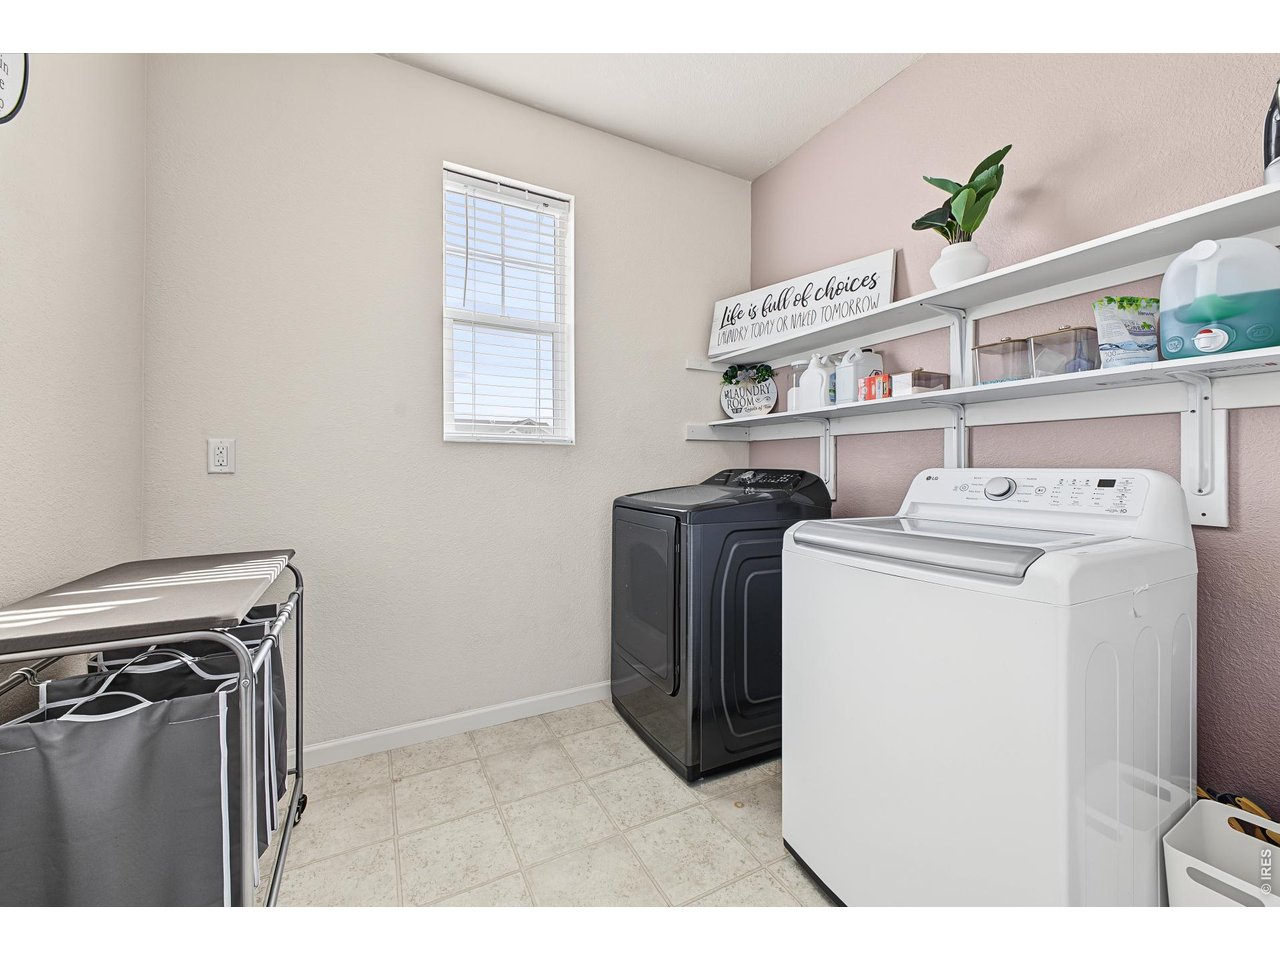
  • other interior Features Open Floorplan, Walk-In Closet(s), Washer/Dryer Hookup, Jack Jill Bathroom, Kitchen Island, High Ceilings

Area & Lot

  • Status Active Under Contract
  • Living Area2,827 Sq.Ft.
  • Lot Area6,534 Sq.Ft.
  • MLS® ID1070096
  • TypeResidential
  • YEAR BUILT2015
  • Architecture StylesContemporary
  • Elementary SchoolPrairie Ridge
  • Middle SchoolCoal Ridge
  • High SchoolFrederick
  • School DistrictST Vrain Dist RE 1J

Exterior

  • STORIES2
  • Garage Space3.0
  • water SourcePublic
  • utilitiesNatural Gas Available, Electricity Available, Cable Available, High Speed Avail
  • roofComposition
  • lot featuresLevel, House Faces South, Paved, Curbs, Gutters, Sidewalks
  • parkingAttached
  • HEAT TYPEForced Air
  • AIR CONDITIONINGCentral Air
  • sewerPublic Sewer
  • other exterior FeaturesSprinkler System, Tandem Garage

Financial

  • Sales Price$620,000
  • Real Estate Tax $4,578/yr
  • HOA $325/yr
  • Zoning Res
image

Schedule a Showing

I would love to show you this beautiful property. Please select your preferred date and time below. I will be in touch shortly to confirm your appointment.

Schedule a Showing

I would love to show you this beautiful property. Please select your preferred date and time below. I will be in touch shortly to confirm your appointment.

Thank you for your interest in 6363 Twilight Ave, Firestone, CO 80504. We are reviewing your request and will be in touch shortly!

Mortgage Calculator

Estimate your monthly mortgage payment, including the principal and interest, property taxes, and HOA. Adjust the values to generate a more accurate rate.
All estimates are provided for informational purposes only. Actual amounts may vary.
$0,000 Your Payment 20 15 65
$0,000 Your Payment

Work with Bree

West + Main has experts who can help you find + purchase or position + sell any property. With an extensive International network of Real Estate professionals across the globe, we can also connect you to a Real Estate expert wherever you might need one, and we can't wait to hear from you!

Follow Me on Instagram