IR1070665
IR1070665
IR1070665
IR1070665
IR1070665
IR1070665
IR1070665
IR1070665
IR1070665
IR1070665
IR1070665
IR1070665
IR1070665
IR1070665
IR1070665
IR1070665
IR1070665
IR1070665
IR1070665
IR1070665
IR1070665
IR1070665
IR1070665
IR1070665
IR1070665
IR1070665
IR1070665
IR1070665
IR1070665
IR1070665
IR1070665
IR1070665
IR1070665
IR1070665
IR1070665
IR1070665
IR1070665
IR1070665
IR1070665
IR1070665
SEE ALL PHOTOS
IR1070665
IR1070665
IR1070665
IR1070665
IR1070665
IR1070665
IR1070665
IR1070665
IR1070665
IR1070665
IR1070665
IR1070665
IR1070665
IR1070665
IR1070665
IR1070665
IR1070665
IR1070665
IR1070665
IR1070665
IR1070665
IR1070665
IR1070665
IR1070665
IR1070665
IR1070665
IR1070665
IR1070665
IR1070665
IR1070665
IR1070665
IR1070665
IR1070665
IR1070665
IR1070665
IR1070665
IR1070665
IR1070665
IR1070665
IR1070665
For Sale

IR1070665

50970 County Road 21, Nunn, CO 80648

$970,000
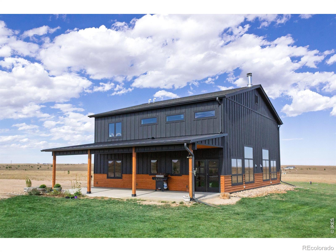
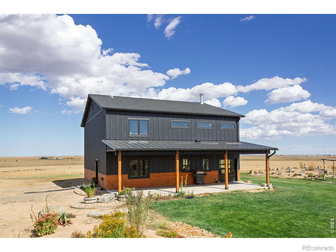
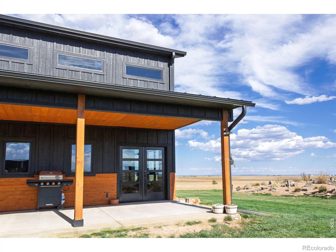
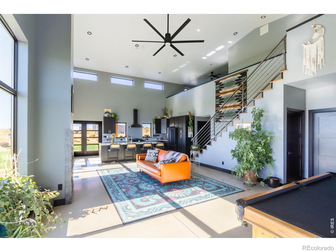
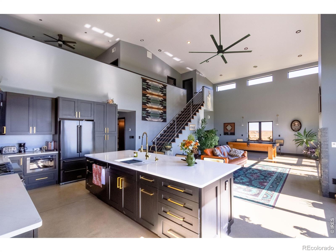
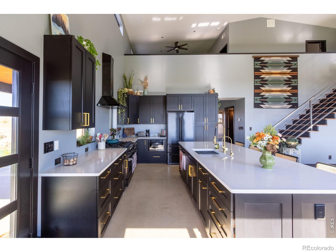
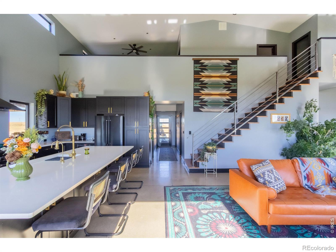
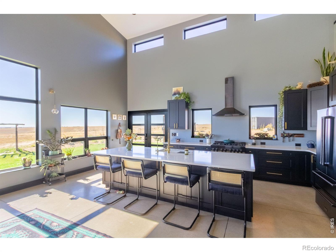
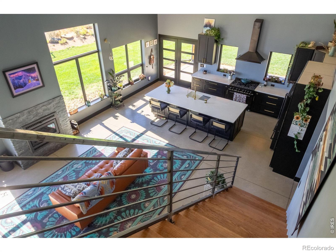
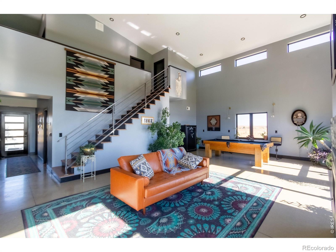
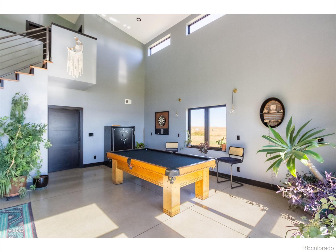
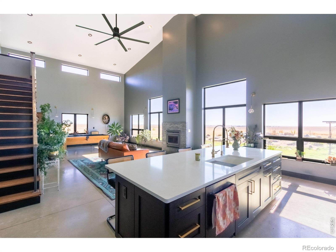
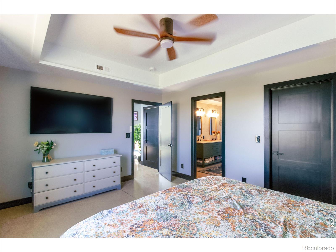
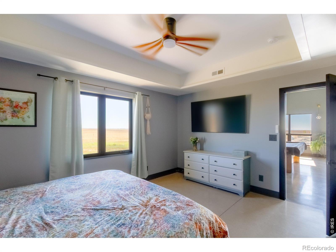
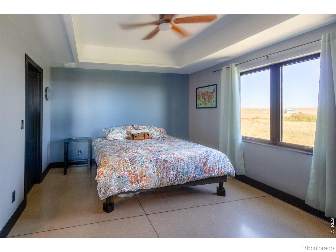
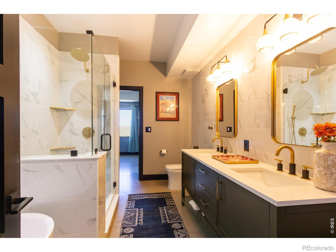
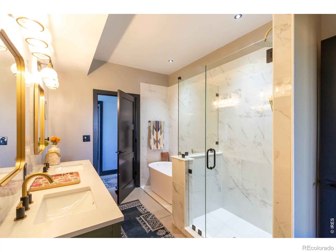
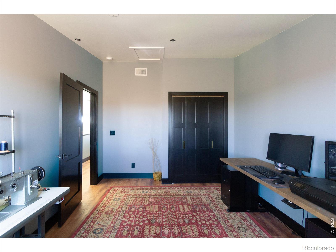
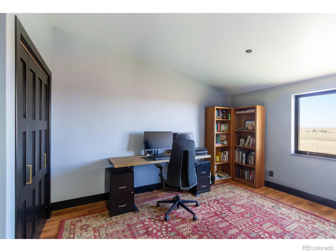
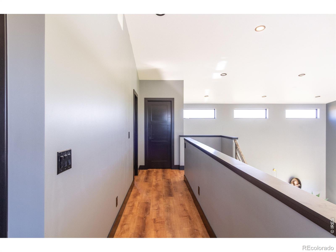
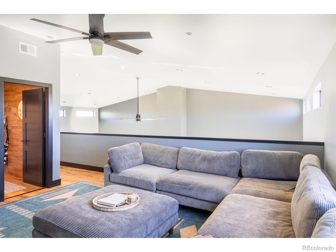
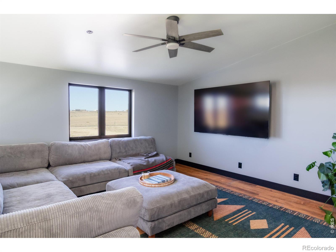
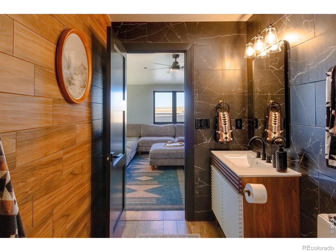
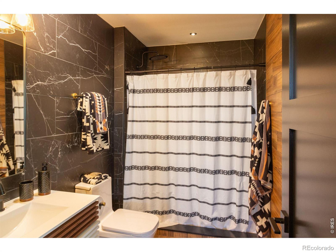
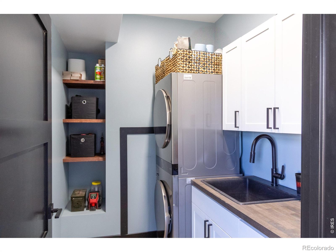
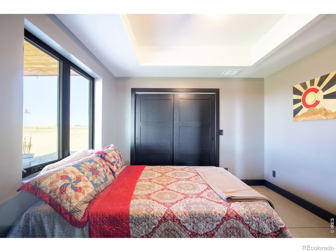
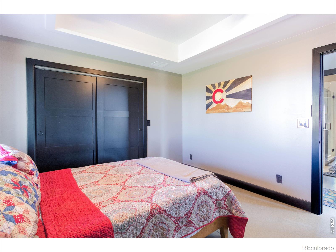
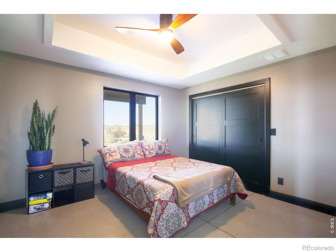
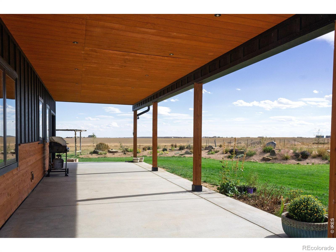
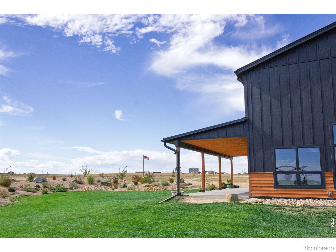
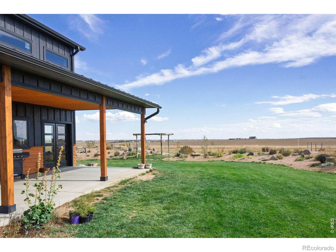
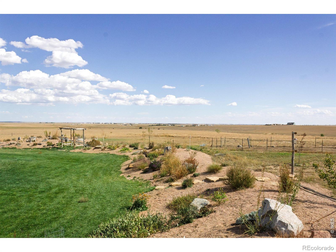
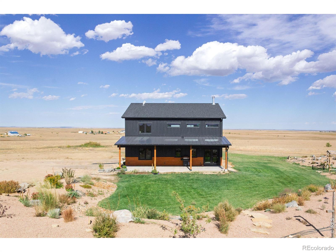
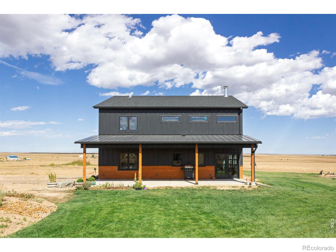
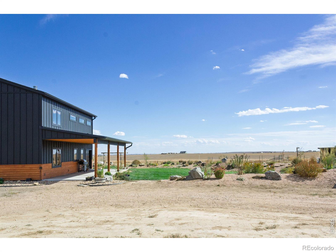
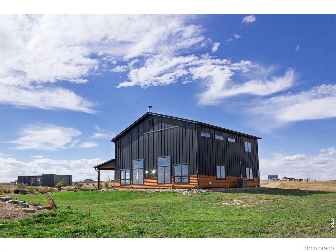
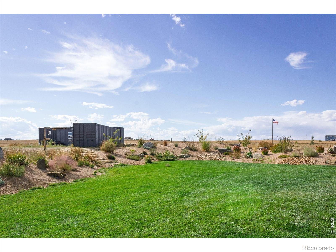
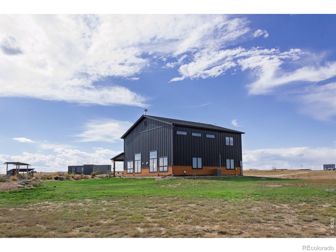
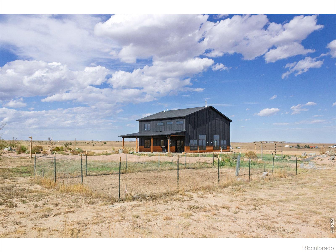
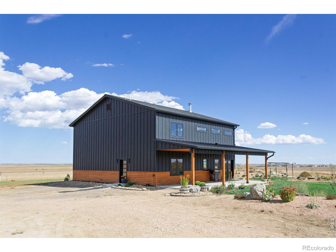
Situated on 35 acres just outside of Nunn, this maintained custom home, built in 2024, offers 2,252 square feet of living space with 3 bedrooms and 2 bathrooms. A long private driveway welcomes you home, where wide-open views, peaceful surroundings, and plenty of room to spread out make country living appealing. Inside, soaring ceilings and expansive Marvin windows fill the open-concept great room with natural light. A stone Fireplace Xtrordinair Apex 42 wood-burning fireplace with a heat-circulating system, polished concrete floors with radiant in-floor heating, and an open staircase with metal railings bring warmth and character to the contemporary design. At the heart of the home, the spacious kitchen features an oversized island, quartz countertops, ZLINE appliances, dark cabinetry, and plenty of storage, making it a natural gathering place for everyday living and entertaining.Thoughtfully constructed with comfort and energy efficiency in mind, the home features 5.5-inch structural insulated panels (SIPs) with R-27 insulation and raised-heel roof trusses allowing for R-60 blown-in attic insulation. A Navien combi boiler provides main-floor radiant heat and on-demand hot water. Additional features include Marvin Essential windows, a SpringWell whole-house water filtration system, a private well, a buried 500-gallon propane tank, and fiber-optic internet.The property has been pre-inspected and is move-in ready, allowing its next owners to settle in and start enjoying everything it has to offer. Outside, the established lawn and landscaping provide a welcoming space to relax, while the 35 acres offer privacy and endless possibilities. The setting feels wonderfully removed from the hustle and bustle. Wellington is approximately 15 minutes away and Old Town Fort Collins is just 35 minutes away. This is a rare opportunity to enjoy the space and quiet of country living without sacrificing the comforts of a thoughtfully designed modern home.

3
beds

2
baths

2,252 Sq.Ft. LIVING AREA

35.02 Acres lot

Philip Roland

Philip Roland

Features & Amenities

Interior

  • total bedrooms3
  • Total bathrooms2
  • full bathroom1
  • three quarter bathroom1
  • Laundry room In Unit
  • Fireplace Great Room, Other
  • APPLIANCES Disposal, Dryer, Freezer, Microwave, Oven, Refrigerator, Self Cleaning Oven, Washer, Water Softener
  • other interior Features Eat-in Kitchen, Five Piece Bath, Kitchen Island, Open Floorplan, Radon Mitigation System

Area & Lot

  • Status For Sale
  • Living Area2,252 Sq.Ft.
  • Lot Area35.02 Acres
  • MLS® IDIR1070665
  • TypeResidential
  • YEAR BUILT2024
  • Architecture StylesContemporary
  • View DescriptionMountain(s), Plains
  • Elementary SchoolHighland
  • Middle SchoolHighland
  • High SchoolHighland
  • School DistrictAult-Highland RE-9

Exterior

  • STORIES2
  • water SourceWell
  • utilitiesCable Available, Electricity Available, Internet Access (Wired)
  • roofMetal
  • lot featuresLevel, Rolling Slope, Sprinklers In Front
  • parkingRV Access/Parking
  • HEAT TYPEHot Water, Propane, Radiant
  • AIR CONDITIONINGCeiling Fan(s), Central Air
  • sewerSeptic Tank
  • SubstructureSlab
  • other exterior FeaturesGas Grill

Financial

  • Sales Price$970,000
  • Real Estate Tax $2,756/yr
  • Zoning A
image

Schedule a Showing

I would love to show you this beautiful property. Please select your preferred date and time below. I will be in touch shortly to confirm your appointment.

Schedule a Showing

I would love to show you this beautiful property. Please select your preferred date and time below. I will be in touch shortly to confirm your appointment.

Thank you for your interest in 50970 County Road 21, Nunn, CO 80648. We are reviewing your request and will be in touch shortly!

Mortgage Calculator

Estimate your monthly mortgage payment, including the principal and interest, property taxes, and HOA. Adjust the values to generate a more accurate rate.
All estimates are provided for informational purposes only. Actual amounts may vary.
$0,000 Your Payment 20 15 65
$0,000 Your Payment

Work with Bree

West + Main has experts who can help you find + purchase or position + sell any property. With an extensive International network of Real Estate professionals across the globe, we can also connect you to a Real Estate expert wherever you might need one, and we can't wait to hear from you!

Follow Me on Instagram